Whole house ventilation systems are not the same as ordinary heating and cooling circulation. Begin by identifying the home’s existing outdoor-air path, local exhaust fans, controls, ducts, filters, and manuals. Then compare exhaust-only, supply-only, balanced, HRV, and ERV categories by pressure effects, distribution, climate, moisture, controls, maintenance, noise, service access, and professional-design requirements. Do not choose a system from a climate label, product feature, or universal airflow target alone. Permanent ventilation decisions require home-specific assessment, commissioning, and attention to combustion, code, airtightness, occupancy, and maintenance.
Four Homes Can All Have Central Air and Still Receive Outdoor Air Differently
Imagine four homes with central heating and cooling. In every home, air comes from supply registers and returns through grilles. From the hallway, the systems may look similar. The outdoor-air path is not.
| Home | Outdoor-air path | What central air is doing | Main question |
|---|---|---|---|
| Home A | Outdoor air enters mainly through leakage and occasional open windows | Circulates and conditions indoor air | Is there any intentional whole-home outdoor-air system? |
| Home B | A whole-home exhaust system removes indoor air and replacement air enters elsewhere | Distributes heated or cooled indoor air | Where does replacement air come from? |
| Home C | A supply system brings outdoor air in through a controlled intake | May help distribute the supplied air | How is the intake filtered, controlled, and maintained? |
| Home D | A balanced recovery system supplies and exhausts air through separate paths | May remain separate from, or interact with, the heating and cooling system | How are the airflows, recovery core, condensate, and controls managed? |
Central air describes how a home is heated or cooled and how indoor air may be distributed. It does not automatically reveal whether outdoor air is being brought in intentionally.
The practical guide to ventilating a house with existing openings and fans covers everyday air paths. This article focuses on permanent system categories and the questions that belong in a qualified assessment.
Define Infiltration, Natural Ventilation, Local Exhaust, Whole-House Ventilation, HRV, ERV, and Commissioning
Several air-movement terms are often grouped together even though they describe different paths and responsibilities.
Infiltration is uncontrolled outdoor air entering through gaps, cracks, and leakage paths. Natural ventilation uses opened windows, doors, or other intentional openings and changes with outdoor conditions, pressure, layout, and safety.
Local exhaust serves a source area such as a kitchen or bathroom. Whole-house exhaust removes indoor air on a planned home-wide basis, while whole-house supply brings outdoor air in through a controlled intake. Balanced ventilation uses both supply and exhaust paths.
HRV refers to balanced ventilation with heat transfer between outgoing and incoming air streams. ERV adds some moisture transfer. Commissioning is the field process used to verify that the installed equipment, controls, and airflows behave as intended.
These definitions help identify what a system is supposed to do. They do not settle equipment size, duct layout, pressure relationships, or which category belongs in a particular home.
The broader indoor air quality framework places ventilation beside source control, filtration, moisture, cleaning, and building maintenance.
Inventory Existing Fans, Intakes, Controls, Ducts, Windows, and Manuals
Before comparing categories, identify what the home already has. A wall control, ceiling grille, outdoor hood, return duct, or labeled switch may belong to heating and cooling, local exhaust, whole-home ventilation, or another building function.
- List kitchen and bathroom exhaust fans and where they discharge.
- Look for outdoor-air intakes, exterior hoods, or dedicated ventilation grilles.
- Record wall controls, timers, boost switches, humidity controls, and seasonal settings.
- Note whether ventilation ducts are separate from heating and cooling ducts.
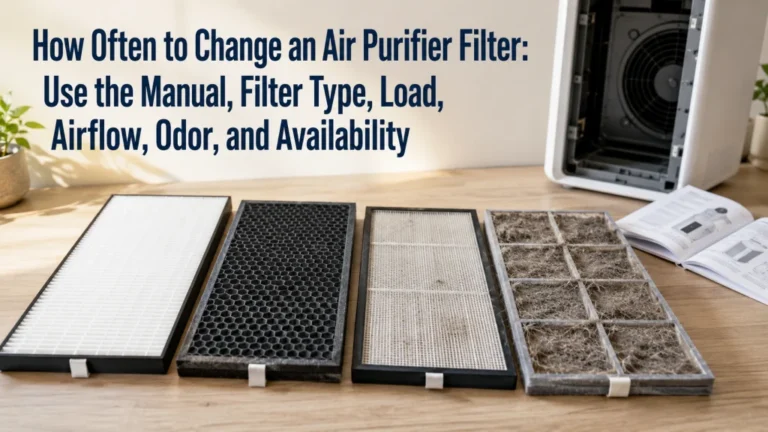
- Locate accessible filters, recovery cores, drains, condensate lines, and service panels.
- Gather equipment labels, manuals, maintenance records, and contractor notes.
- Record unusual noise, damaged components, blocked grilles, or controls that no longer respond.
- Do not remove panels, modify ducts, or change settings that require qualified service.
A control labeled “vent,” “fresh air,” or “fan” may feel reassuring, but the label alone does not explain where the air comes from or where it goes. The duct path and documentation matter more.
Nora’s practical test is to imagine living with the system after the sales conversation is over. Can the filters be reached without a ladder puzzle? Can a drain be inspected? Can someone understand the controls six months later? Those ownership questions often reveal more than the feature list.
Most Forced-Air Systems Do Not Automatically Bring in Outdoor Air
Air from a register can feel fresh because it is cooler, warmer, filtered, or simply moving. That sensation does not reveal the source of the air.
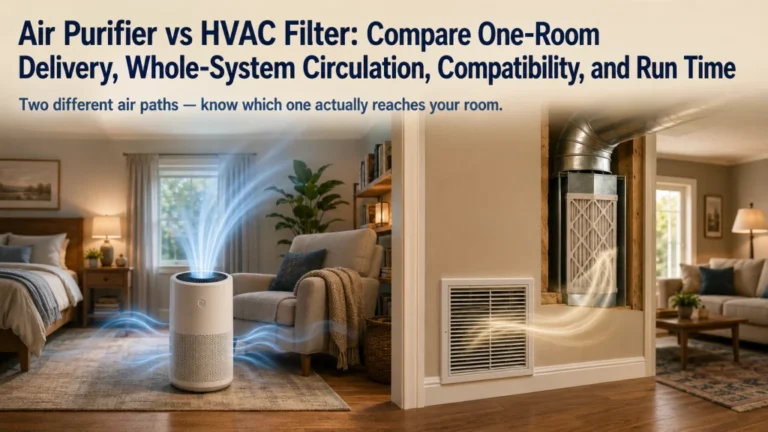
A forced-air system may pull indoor air through return ducts, condition it, filter it, and send it back through supply ducts. Outdoor air is present only when the installed design includes a verified intake and the controls operate that path as intended.
Some homes have a dedicated outdoor-air duct connected to the return side, a separate ventilator, or controls that coordinate ventilation with heating and cooling. Others rely mainly on infiltration and opened windows.
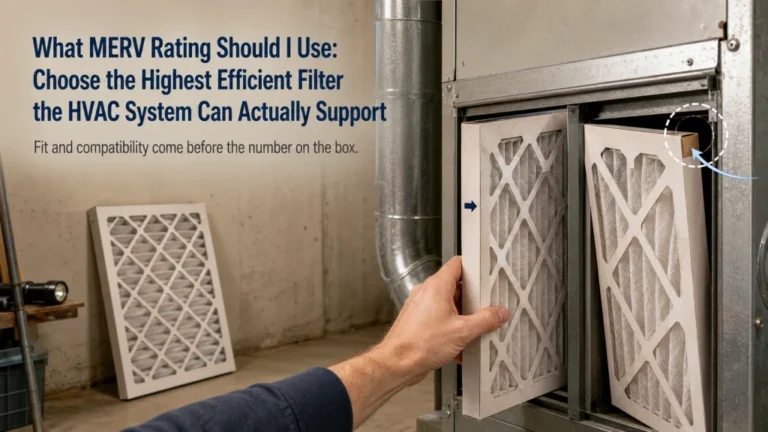
Identify the actual intake, duct path, controls, and manuals before deciding what the system does. Opening a return grille, changing a filter, or running the blower does not create an outdoor-air path, and a return duct should not be modified as a household experiment.
Compare Exhaust-Only Systems by Simplicity, Pressure, Climate, and Combustion Concerns
An exhaust-only system removes indoor air through one or more planned fans. Replacement air enters through intentional inlets, leakage paths, opened doors, or whatever route the building allows.
The category can look simple because there is no separate supply fan. The harder question is where the replacement air comes from and what it passes on the way in.
- Which rooms receive replacement air first?
- What outdoor heat, cold, humidity, smoke, or pollutants may enter?
- How does the pressure change interact with fireplaces, fuel-burning equipment, attached garages, and other exhaust devices?
- Can the intended airflow be verified and maintained?
Those questions depend on the building, not just the fan. Combustion equipment, enclosure leakage, exhaust strength, and available air paths need qualified review together.
A sounding smoke or carbon monoxide alarm, visible fire or smoke, or a suspected gas leak requires leaving the area when safe and contacting emergency or utility services as appropriate. Do not use windows, fans, or controls to test an emergency condition.
Compare Supply Systems by Intake, Filtration, Distribution, and Pressure
A supply system brings outdoor air into the home through a controlled intake. The air may enter through dedicated ducts or connect with the heating and cooling system, depending on the design.
Follow the whole path rather than stopping at the intake hood. Where is the intake located? How is the air filtered? Which rooms receive it? What happens when the heating or cooling blower is off? How are outdoor heat, cold, and moisture handled?
Positive pressure can change how air moves through the enclosure. A filter can also protect equipment or address selected airborne material without making every outdoor condition suitable.
The value of the category therefore comes from the installed path, controls, and distribution, not from one benefit printed on a brochure.
Compare Balanced Systems by Controlled Supply and Exhaust
A balanced system uses separate supply and exhaust paths. In concept, outdoor air enters while indoor air leaves through coordinated routes.
That arrangement adds control, but it also adds components that must remain understandable and serviceable: two air paths, intake and exhaust terminations, filters, fans, controls, room distribution, and transfer paths between closed rooms.
The category works only as well as the installed system continues to work. A blocked filter, damaged duct, changed damper, dirty grille, or inaccessible fan can shift the relationship between supply and exhaust.
Ask who will verify operation after installation and again after maintenance or repair. The name of the system describes its intended arrangement. Commissioning and service determine whether that arrangement is present in the home.
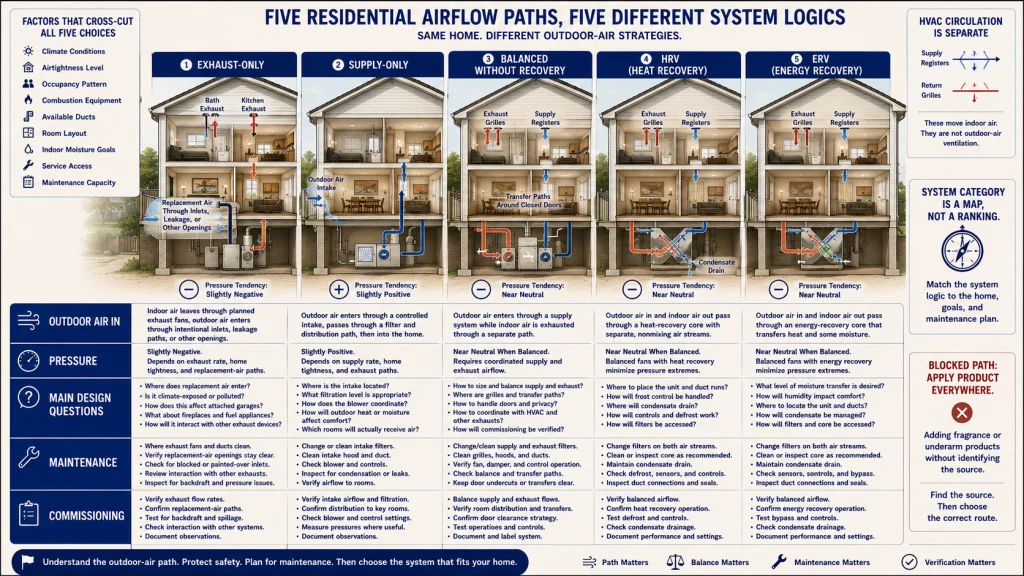
Compare Five Whole-House Ventilation Categories Without Choosing a Universal Winner
| System category | Outdoor-air role | Pressure pattern | Main design questions | Maintenance focus |
|---|---|---|---|---|
| Exhaust-only | Removes indoor air; replacement air enters elsewhere | Tends toward negative pressure | Replacement-air path, climate exposure, combustion interaction | Fans, grilles, controls, and inlet paths |
| Supply-only | Brings outdoor air in through a controlled intake | Tends toward positive pressure | Filtration, distribution, enclosure moisture, blower coordination | Intake, filter, controls, and ducts |
| Balanced without recovery | Uses planned supply and exhaust paths | Designed for closer supply-exhaust control | Duct layout, room delivery, climate load, commissioning | Both air paths, filters, fans, and balancing |
| HRV | Balanced ventilation with heat transfer | Depends on design and commissioning | Frost control, condensate, ducting, and recovery operation | Filters, core, drains, frost controls, fans |
| ERV | Balanced ventilation with heat and some moisture transfer | Depends on design and commissioning | Indoor moisture goals, core behavior, controls, and ducting | Filters, core, drains when applicable, controls, fans |
The table is a map, not a ranking. The useful comparison is how each category fits the home’s air paths, climate, occupancy, combustion equipment, available ducts, moisture behavior, and maintenance capacity.
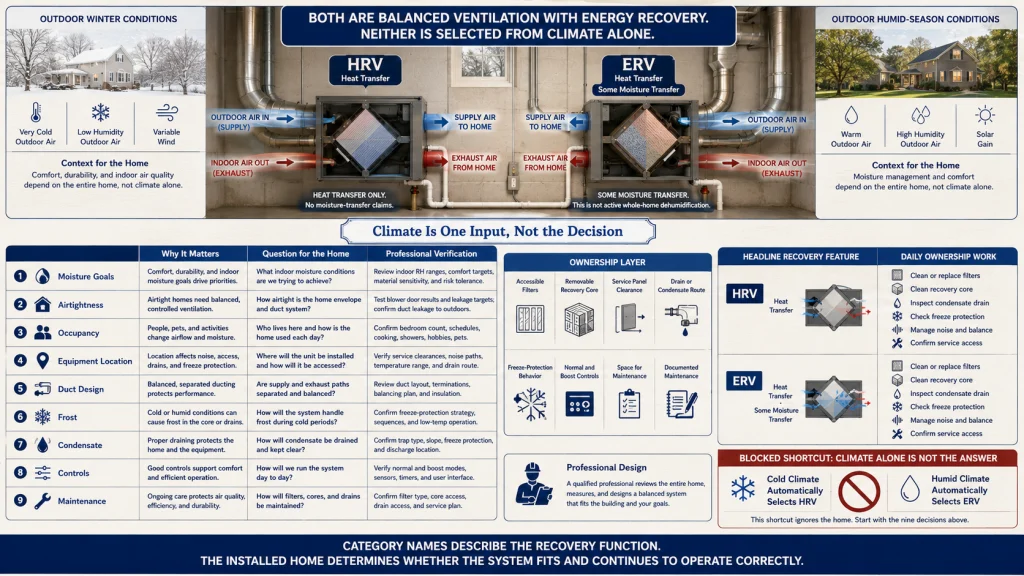
Compare HRV and ERV at a High Level Without Choosing by Climate Alone
Both HRVs and ERVs are balanced ventilation categories with energy-recovery functions. An HRV transfers heat between outgoing and incoming air streams. An ERV transfers heat and some moisture.
A climate label is only one input. Indoor moisture goals, airtightness, occupancy, equipment location, duct design, frost behavior, condensate, controls, maintenance, and the rest of the building system all shape the decision.
“Moisture transfer” is easy to overread. It does not mean an ERV actively dehumidifies every home or resolves every moisture problem. The direction and usefulness of that transfer depend on indoor and outdoor conditions and the installed system.
Nora puts the ownership question this way: “A recovery feature may be valuable, but I would still ask who cleans the core, where condensate goes, how freeze protection behaves, and whether the service panel can actually be reached.” Those practical requirements often sit behind the headline recovery claim.
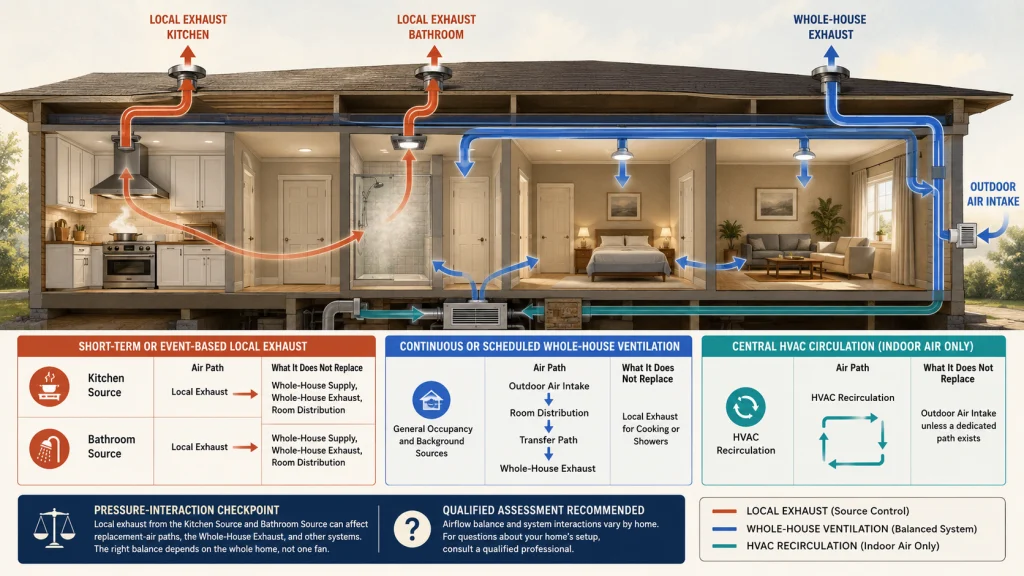
Separate Local Kitchen and Bathroom Exhaust From Continuous Whole-House Ventilation
A kitchen or bathroom fan may exhaust air outdoors, but its main role is usually source control in that room. A whole-house system serves a broader and more continuous ventilation function.
| Local source event | Local exhaust path | Whole-house role |
|---|---|---|
| Cooking heat, moisture, and airborne material | Source → kitchen exhaust → outdoors | Does not replace the need to understand the home’s overall outdoor-air system |
| Shower or bath moisture | Source → bathroom exhaust → outdoors | May operate separately from continuous whole-home ventilation |
| General occupancy and background indoor sources | Local exhaust alone may not reach every room | Outdoor-air intake → home distribution → exhaust path |
The distinction matters because one strong bathroom fan does not automatically create balanced or evenly distributed whole-home ventilation. It may also interact with other exhaust devices and replacement-air paths.
Use kitchen ventilation guidance and bathroom ventilation guidance for the separate source-control role of those rooms.
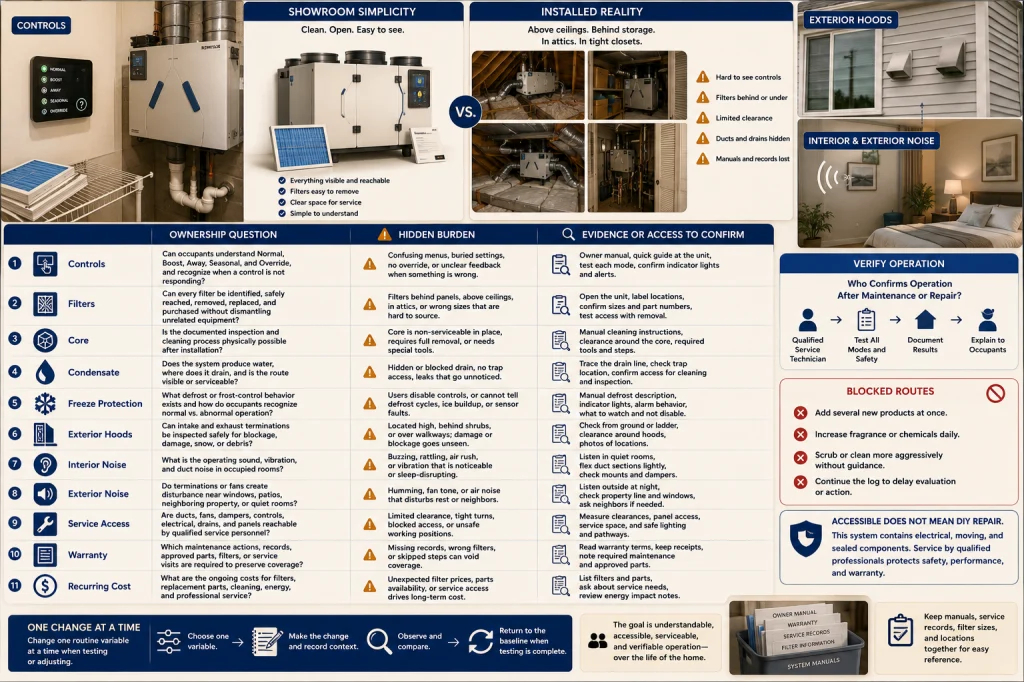
Compare Controls, Noise, Filters, Condensate, Freeze Protection, Cleaning, Service, Warranty, and Operating Cost
System type is only the first layer of ownership. The same general category can feel simple in one home and burdensome in another because of access, controls, noise, documentation, and service requirements.
- Can occupants understand normal, boost, away, seasonal, and override controls?
- Are filters easy to identify, access, replace, and obtain?
- Can the recovery core or internal surfaces be inspected and cleaned as documented?
- Does the system produce condensate, and where does it drain?
- What freeze-protection or defrost behavior exists?
- Can intake and exhaust hoods be inspected safely?
- Is operating noise acceptable in occupied rooms and near exterior openings?
- Are ducts, fans, dampers, and controls accessible for qualified service?
- What maintenance is required to preserve warranty coverage?
- Which filters, parts, cleaning steps, and service visits create recurring cost?
- Who can verify operation after maintenance or repair?
A showroom display cannot reveal installed duct noise, vibration, exterior termination noise, or how filter replacement feels after equipment is placed in an attic, crawl space, ceiling cavity, or crowded closet.
This is where the system becomes part of daily life. A feature that is difficult to access or understand may be automatic in operation but still demanding to own.
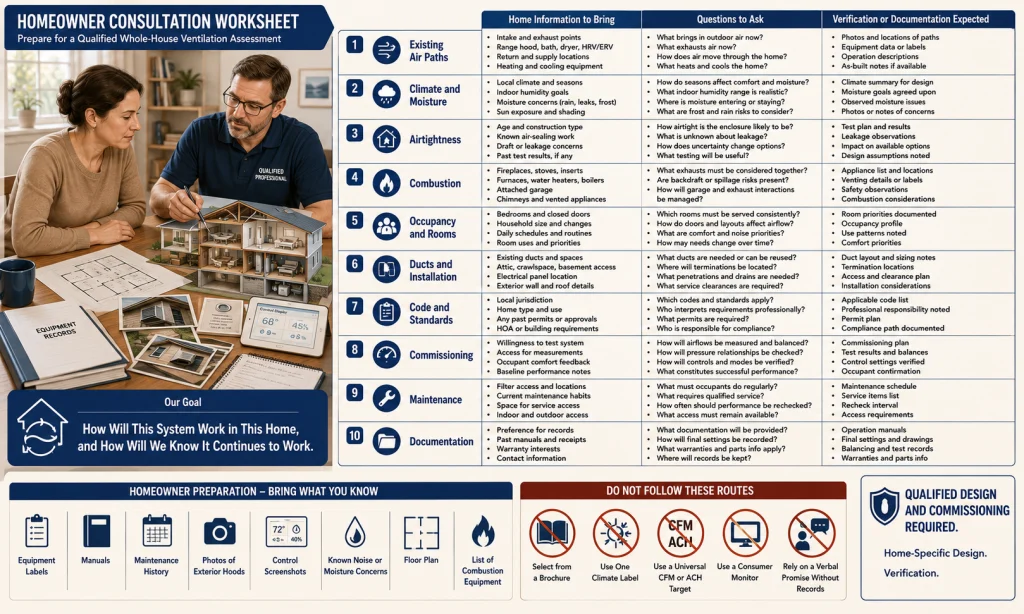
Prepare Questions About Climate, Airtightness, Combustion, Occupancy, Code, and Commissioning
A qualified consultation is more useful when the homeowner brings a clear description of the home, the existing system, and the problems that need to be solved.
| Professional consultation worksheet | Questions to ask |
|---|---|
| Existing air paths | What currently provides outdoor air, local exhaust, and whole-home air movement? |
| Climate and moisture | How will seasonal heat, cold, humidity, frost, and indoor moisture affect the design? |
| Airtightness | What is known about enclosure leakage, and how does it affect the options? |
| Combustion | What fuel-burning equipment, fireplaces, garages, or exhaust devices must be considered? |
| Occupancy and rooms | How will the design serve bedrooms, closed doors, changing occupancy, and daily schedules? |
| Ducts and installation | What new or existing ducts, penetrations, drains, electrical work, and service clearances are required? |
| Code and standards | Which current local requirements apply, and who is responsible for interpretation and permits? |
| Commissioning | How will installed airflows, controls, pressure relationships, and room delivery be verified? |
| Maintenance | What must occupants do, what requires service, and how will operation be rechecked later? |
| Documentation | Which manuals, measurements, settings, warranties, and maintenance records will be provided? |
The worksheet shifts the conversation away from “Which box is best?” and toward “How will this system work in this home, and how will we know it continues to work?”
Reject DIY Sizing, Duct Modification, Pressure Balancing, and Universal Airflow Targets
This article does not calculate airflow, CFM, ACH, duct size, pressure balance, or equipment capacity. It also does not interpret building code or select HRV versus ERV for a climate zone.
Do not:
- Add an outdoor-air duct to an HVAC return as a household experiment.
- Resize, cap, redirect, or combine ventilation ducts without qualified design.
- Change balancing dampers from an online target.
- Use one ACH or CFM number for every home.
- Assume a larger fan or longer run time solves distribution or pressure problems.
- Disable freeze protection, condensate controls, interlocks, or safety features.
- Use consumer monitors to diagnose combustion, mold-related illness, poisoning, or a medical condition.
Persistent or worsening symptoms require qualified medical guidance. Suspected asbestos, lead, radon, major mold, combustion backdrafting, hazardous chemicals, or building-system defects require appropriately qualified assessment.
At this boundary, more consumer comparison does not create a safer design. The work has crossed into building, mechanical, electrical, moisture, combustion, and code decisions that need professional responsibility.
Identify the Current Path, System Category, Home Constraint, Maintenance Burden, and Professional Next Step
Start with the installed home, not the product category. Trace local exhaust, outdoor-air intakes, controls, ducts, filters, and the relationship between ventilation and the heating and cooling system.
Then name the category and make the tradeoffs visible. Exhaust, supply, balanced, HRV, and ERV systems create different questions about pressure, distribution, climate, moisture, controls, maintenance, and service.
The homeowner’s role is not to finish the design at the kitchen table. It is to understand the existing path, notice the constraints that matter, and bring better questions into the consultation.
Use the healthy home environment framework to connect permanent ventilation with moisture, maintenance, cleaning, and other building conditions. A good next step leaves the household with a system that can be understood, maintained, verified, and safely serviced over time.
FAQs
🏠 Does central air bring fresh outdoor air into the house?
Not automatically. Many forced-air systems recirculate indoor air through returns, filters, heating or cooling equipment, and supply ducts. Outdoor air requires a verified intake and control strategy in the installed design.
⬇️ What is an exhaust-only ventilation system?
It removes indoor air through planned exhaust fans while replacement air enters through other paths. The replacement-air source, pressure effects, climate, and combustion interaction require home-specific assessment.
⬆️ What is a supply ventilation system?
It brings outdoor air into the home through a controlled intake. Filtration, distribution, pressure, outdoor conditions, and coordination with heating and cooling all affect the design.
⚖️ Is balanced ventilation always better?
No category is a universal winner. Balanced systems offer planned supply and exhaust paths, but they still require ducts, controls, commissioning, maintenance, and climate-specific design.
♻️ How should HRV and ERV systems be compared?
Do not choose from climate zone alone. Indoor moisture, airtightness, occupancy, equipment location, frost behavior, condensate, controls, ducts, and maintenance all require professional interpretation.
🚿 Is a bathroom fan a whole-house ventilation system?
A bathroom fan is usually local source exhaust. It may be part of a broader design, but one local fan does not automatically provide controlled and distributed whole-home ventilation.
🛠️ Can I size or install a whole-house ventilation system myself?
This article does not support DIY sizing, duct modification, pressure balancing, code interpretation, electrical work, or installation. Permanent systems require qualified assessment, design, commissioning, and documentation.